

Tuindorp Kethel
Schiedam, Netherlands
A post-war garden suburb in Schiedam, built with at the time revolutionary techniques.
| Garden City Type: | Mixed (housing association / municipality / other) |
| Country: | Netherlands |
| City: | Schiedam |
| Years of construction: |
1950 Start construction 1951 Completion
|
| Initiator/client: | Schiedam municipality |
| Architect or related: |
Frans Welschen Franciscus Hendricus Welschen (Rotterdam, 28 November 1884 - Rotterdam, 30 August 1961) was a Dutch architect who made his name in reconstruction and early urban expansion shortly after World War II. He was a pioneer of system construction in the Netherlands, a typical exponent of reconstruction architecture, and thus a forerunner ... |
| Heritage status: | No |
| General condition of Garden City: | Good condition |
General description
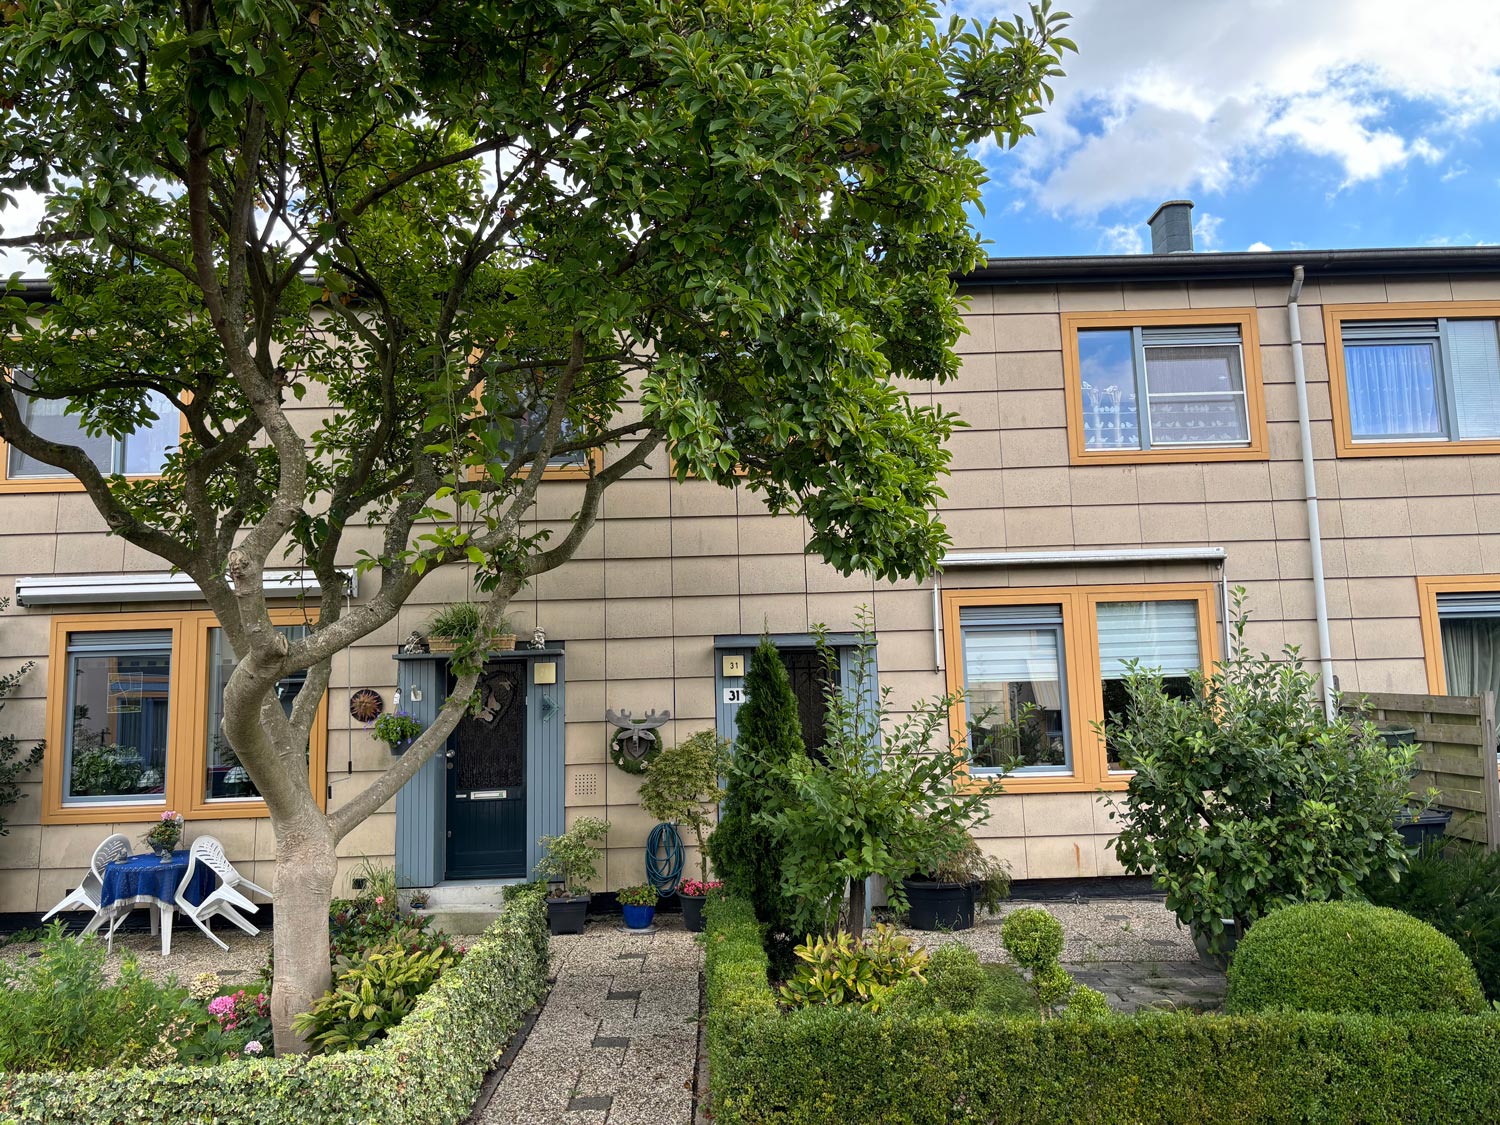
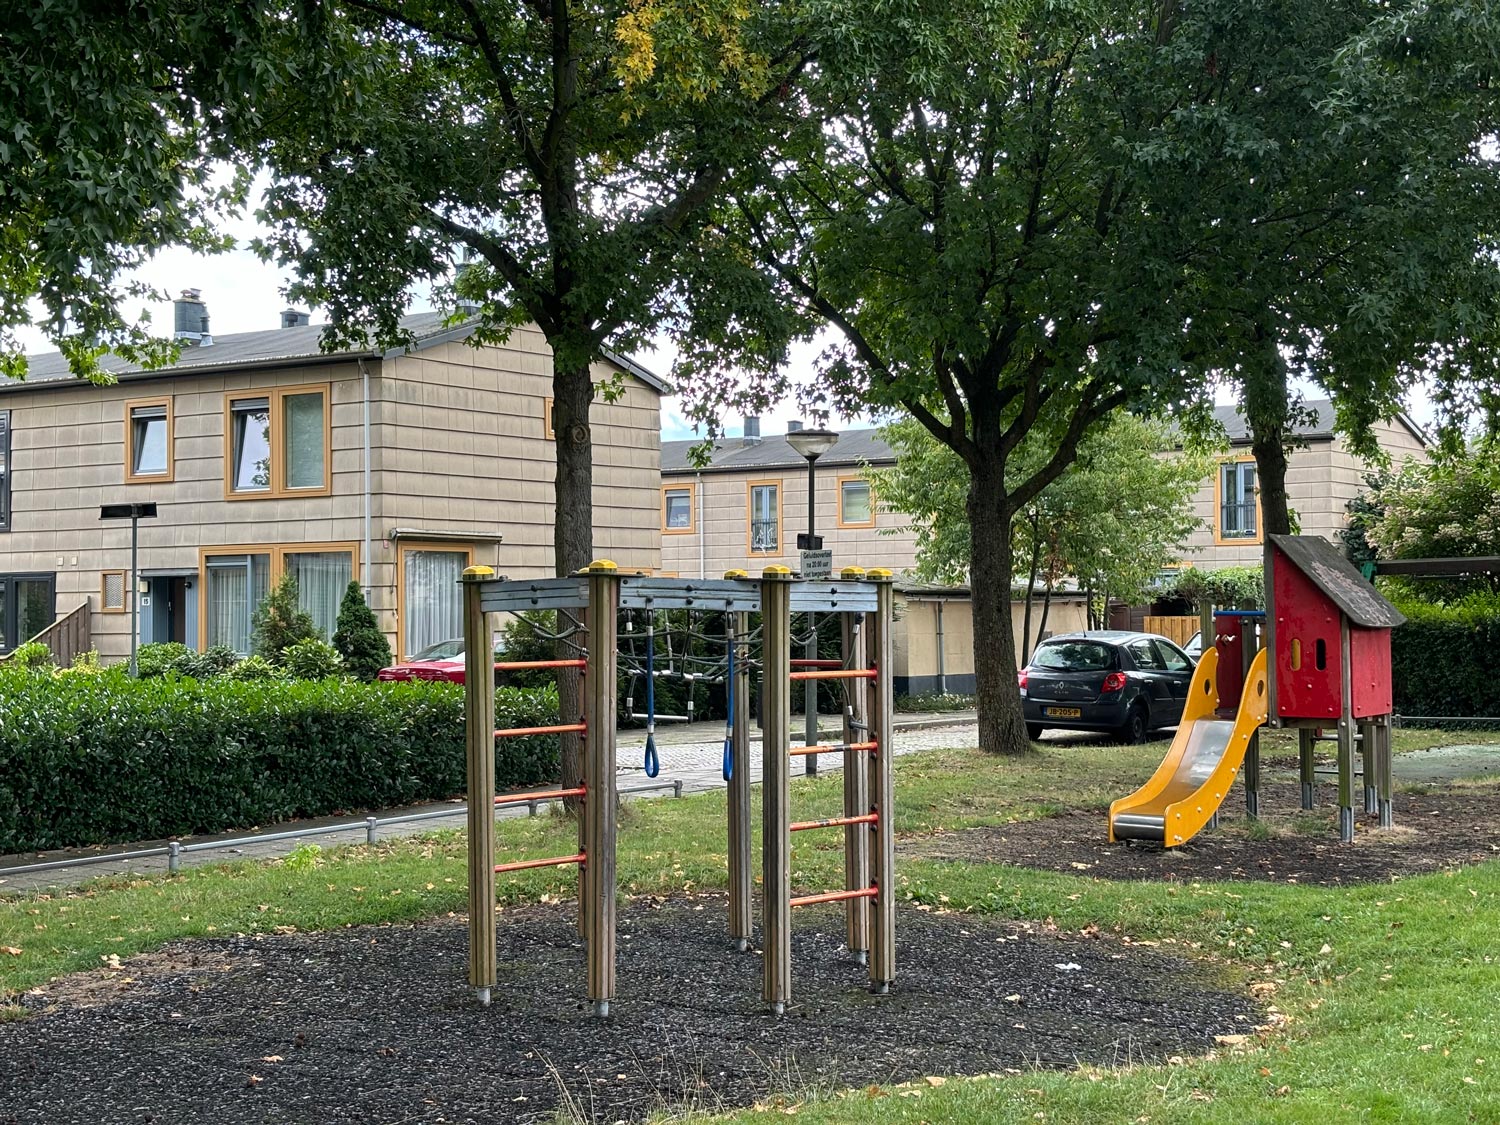
To alleviate the post-war shortage of houses in The Netherlands, new areas needed to be built quickly. Therefore the houses of Tuindorp Kethel were built using industrialised building systems, the Airey (139 houses) and Welchen system (100 houses) respectively. Besides that, communal buildings were also built, as well as green areas.
Recent developments
Between 1998 and 2002, the houses were renovated and adapted to contemporary insulation requirements. The Airey houses are now clad in sandy-yellow synthetic fibre cement board. This was applied in a pattern similar to the original Airey design. The new wooden window frames have heavy wooden frames around the edges. At that time, the facades of the houses in the village took on their current appearance.
Sources
- Publication
Hans van der Heijden, Barbara Klomp, Tuindorp Kethel Schiedam Noddy, Noddier, Noddiest (Uitgeverij Thoth, 2004).