

Scholtenenk
Winterswijk, Netherlands
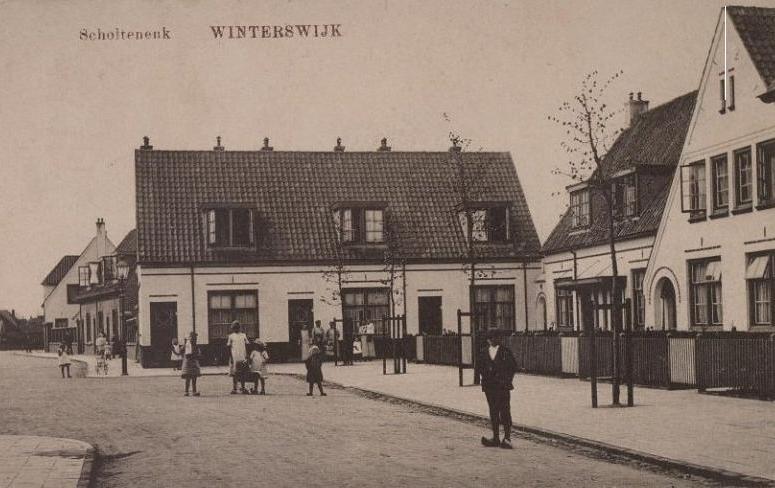
In Winterswijk we find the garden district Scholtenenk, built for the many working-class families Winterswijk had at the beginning of the 20th century.
| Garden City Type: | Mixed (housing association / municipality / other) |
| Country: | Netherlands |
| City: | Winterswijk |
| Years of construction: |
Mid 1920s
1925 Start construction
|
| Initiator/client: | Vereeniging tot verbetering van de Volkshuisvesting in de gemeente Winterswijk |
| Architect or related: |
J.J. Post H. van der Schaaf A.J. Streek W.K. de Wijs |
| Heritage status: | No |
| General condition of Garden City: | Good condition |
General description
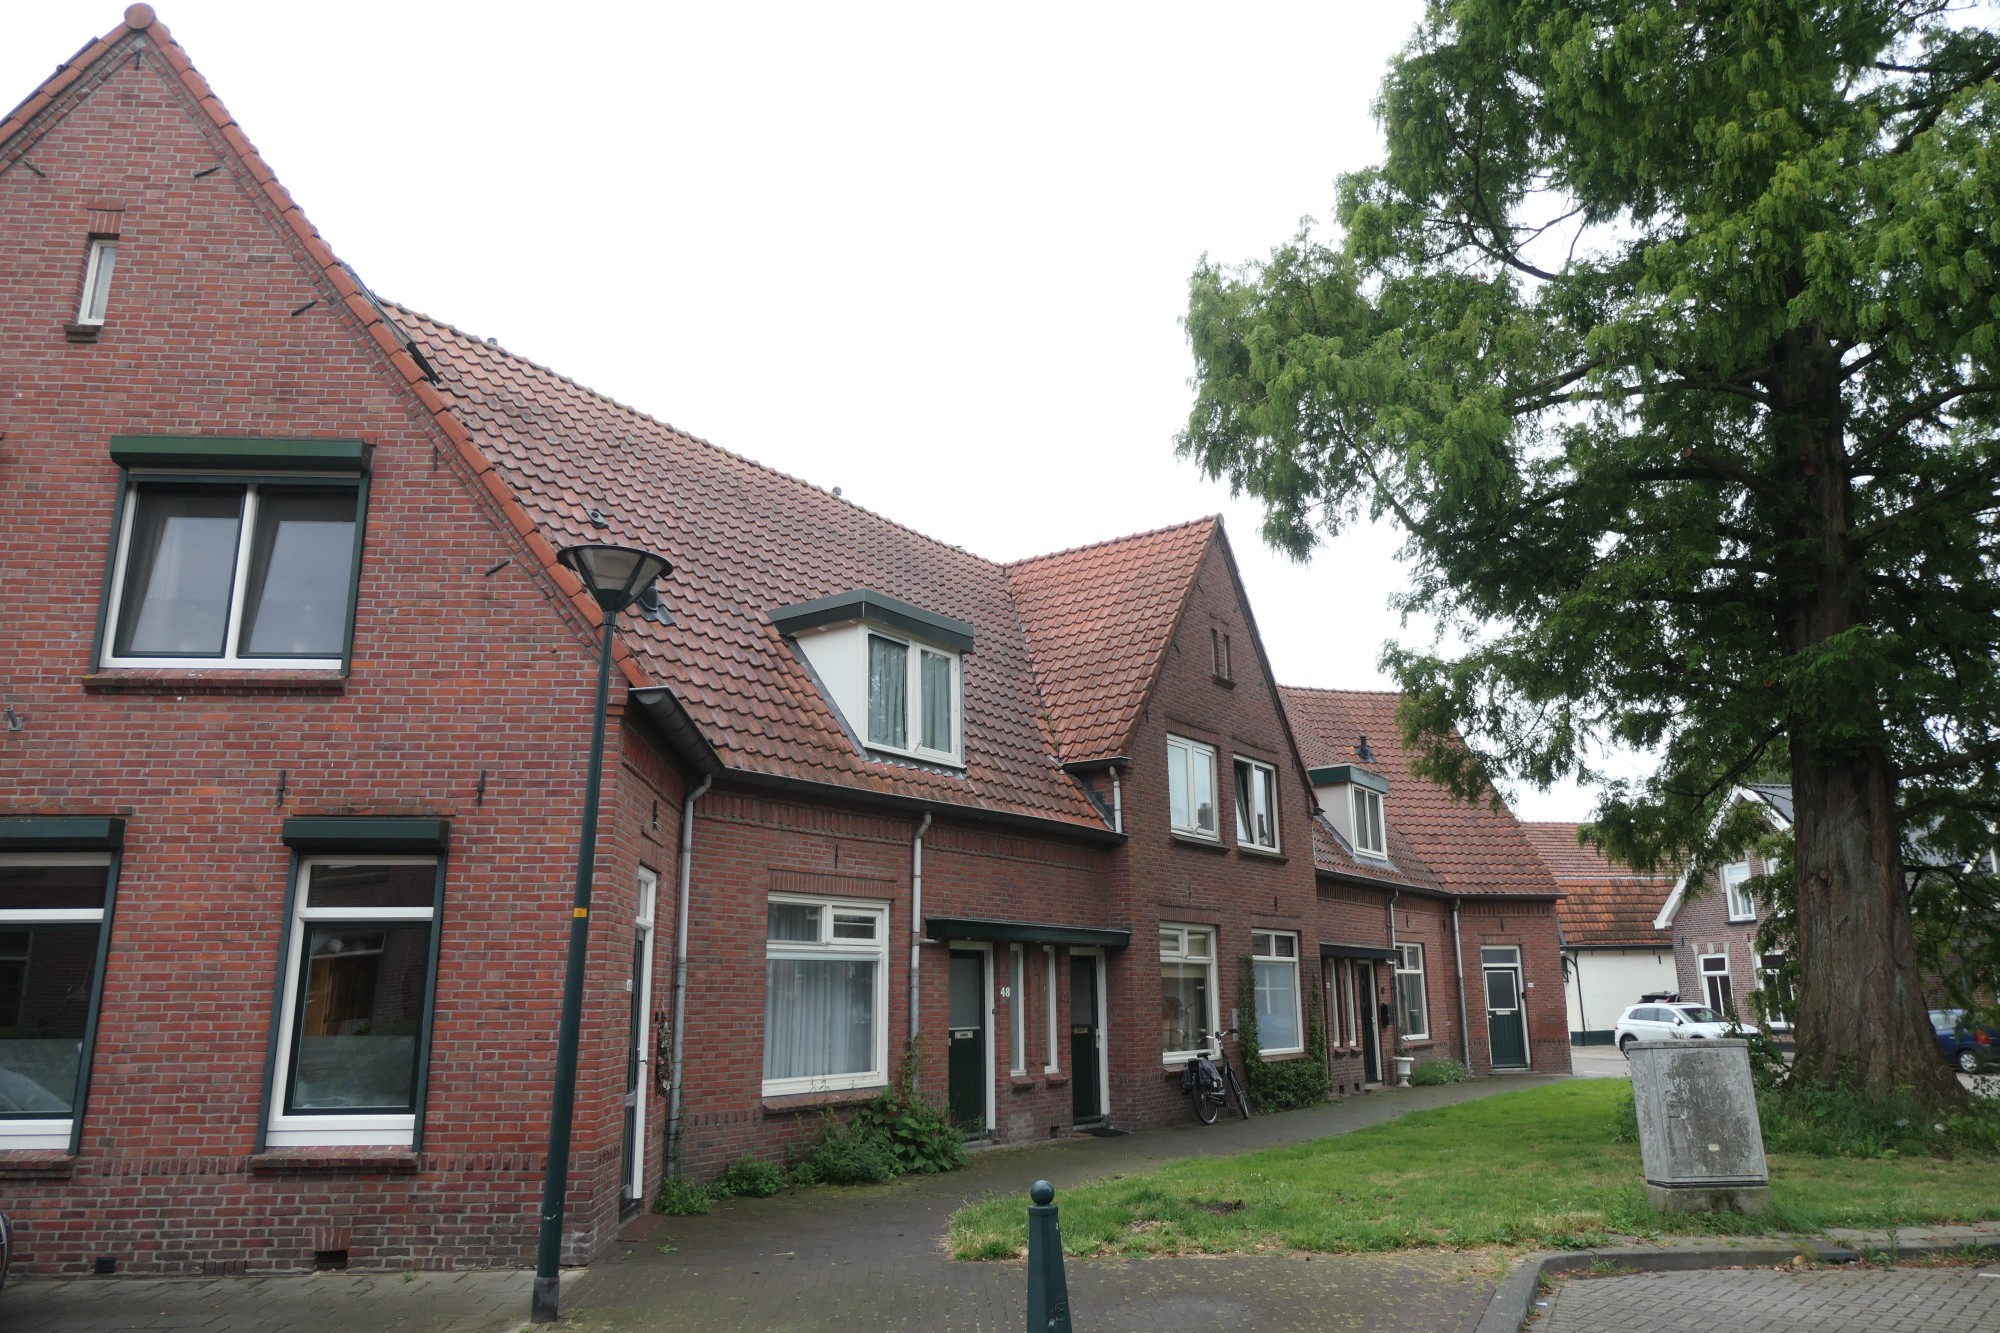
Scholtenenk, realized in Winterswijk in the 1920s, is a typical example of a garden village that took its own unique form within the broader movement of social housing. A total of four architects - H. van der Schaaf, A.J. Streek, W.K. de Wijs and J.J. Post - designed the plan for the neighborhood, consisting of 227 homes and two stores. Initiated by the Society for the Improvement of Public Housing in Winterswijk, the project aimed to create a healthy and green living environment for the working class in which space and social cohesion went hand in hand. Scholtenenk thus became a representative example of a garden village that was both practical and socially progressive.
Architecture / Urban planning
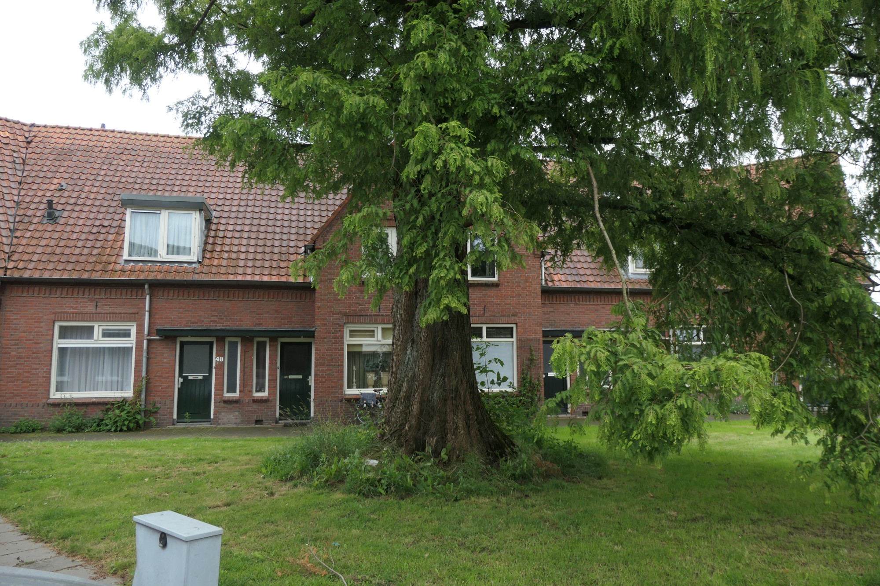
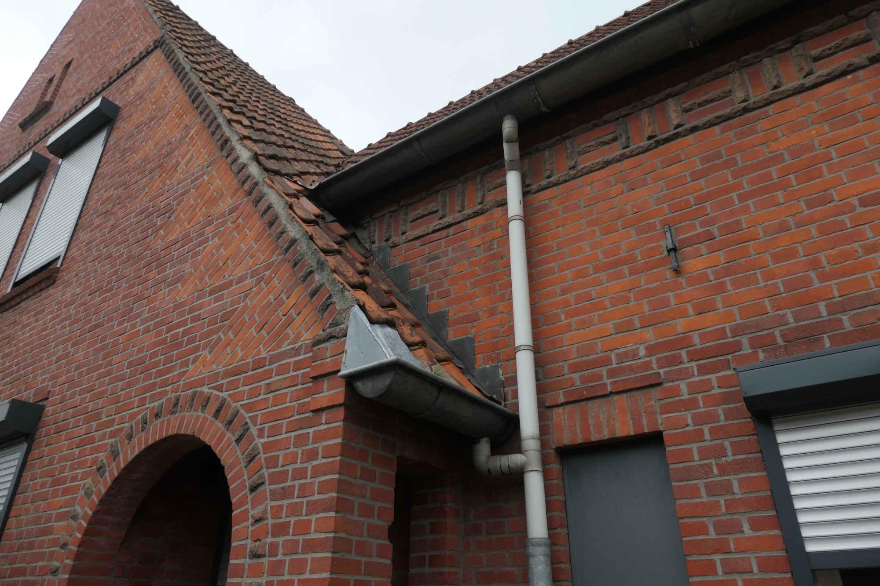
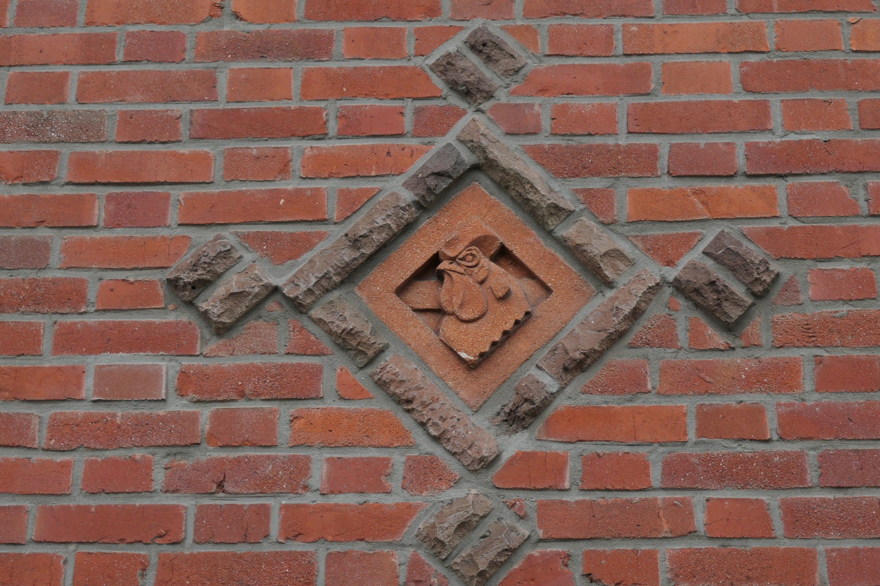
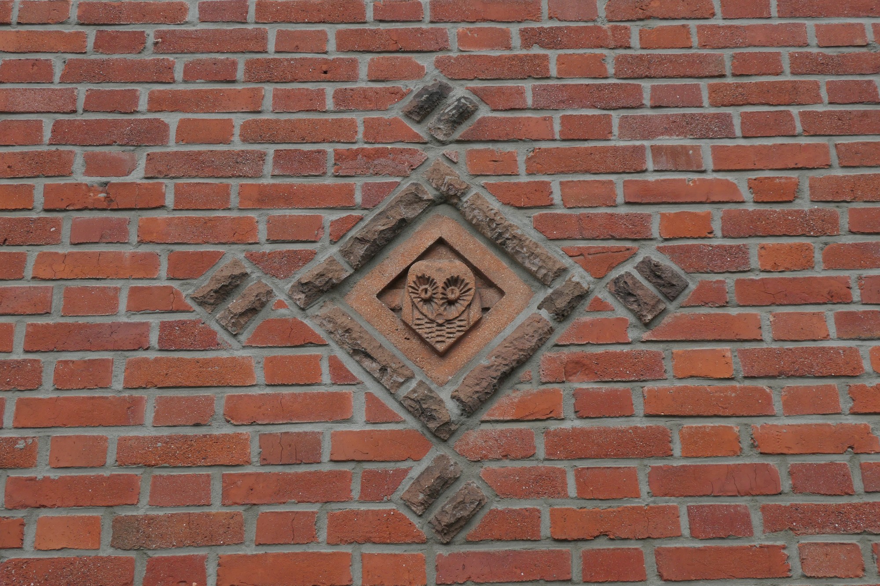
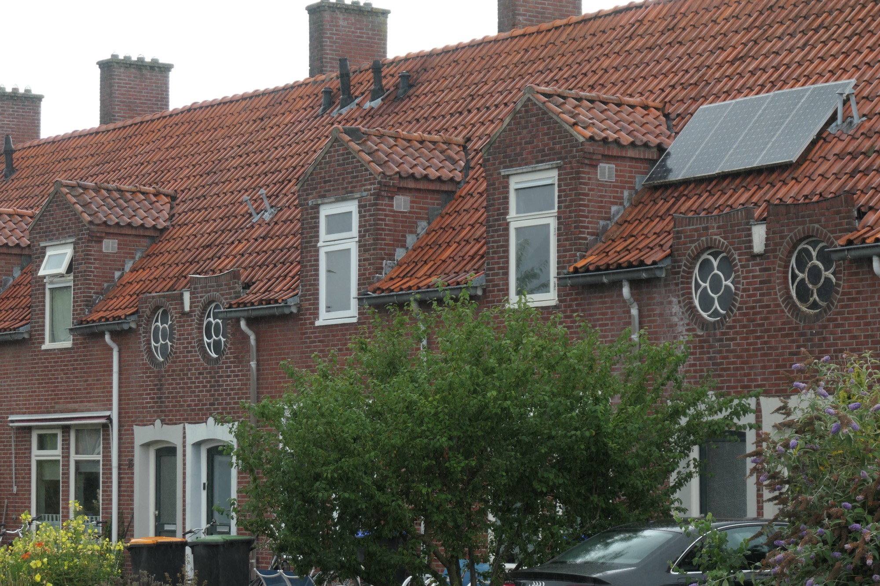
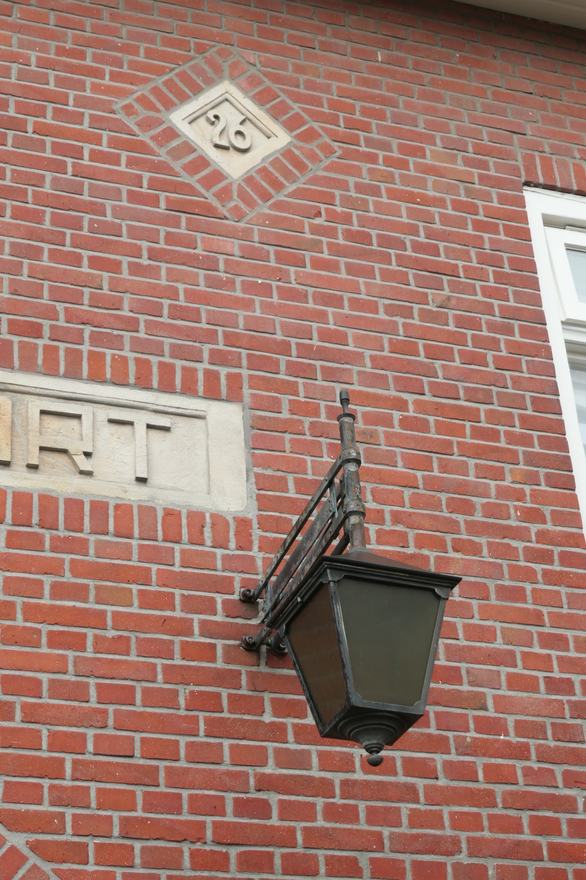
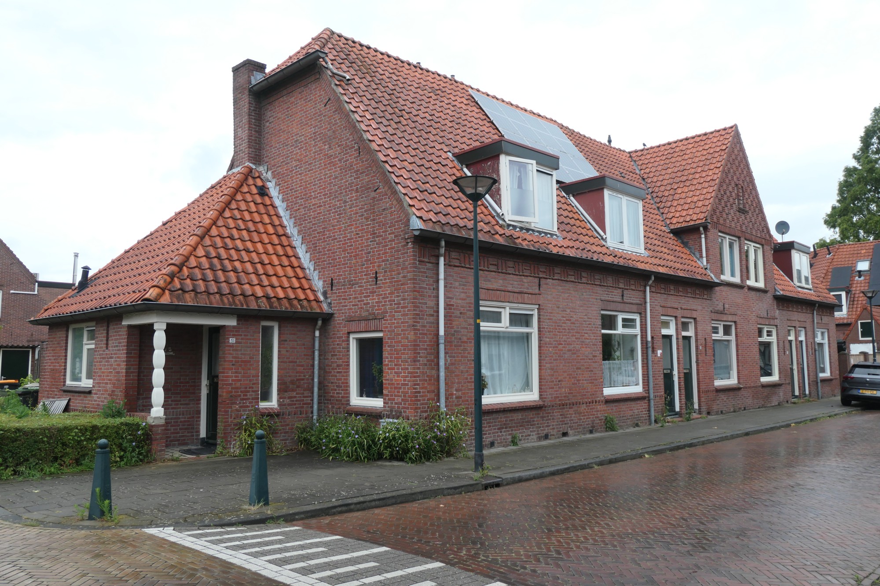
The architecture and urban planning of the Scholtenenk, under the direction of W.K. de Wijs and J.J. Post, is distinguished by the application of brick expressionism, which is clearly visible in the materials used and the decorative elements of the houses. Characteristic of the design are the red bricks and roof tiles, which were chosen not only aesthetically, but also had a symbolic meaning. The color red symbolized the socialist values that underwrote the project, and was carried throughout the neighborhood - from the facades to the roof tiles. We also see ceramic owls and roosters adorning the walls here and there. The rooster symbolized dawn, a new beginning and victory over night. The owl for wisdom and gaining knowledge in order to improve living conditions.
The houses vary in size and layout, which made the neighborhood suitable for different socioeconomic groups. The plan provided for both larger houses for wealthy working-class families and more modest homes for smaller households. The street layout of Scholtenenk reflects the typical garden village structure, with wide traffic lanes and quieter residential streets. There was also much attention to greenery, with trees, parks and gardens.

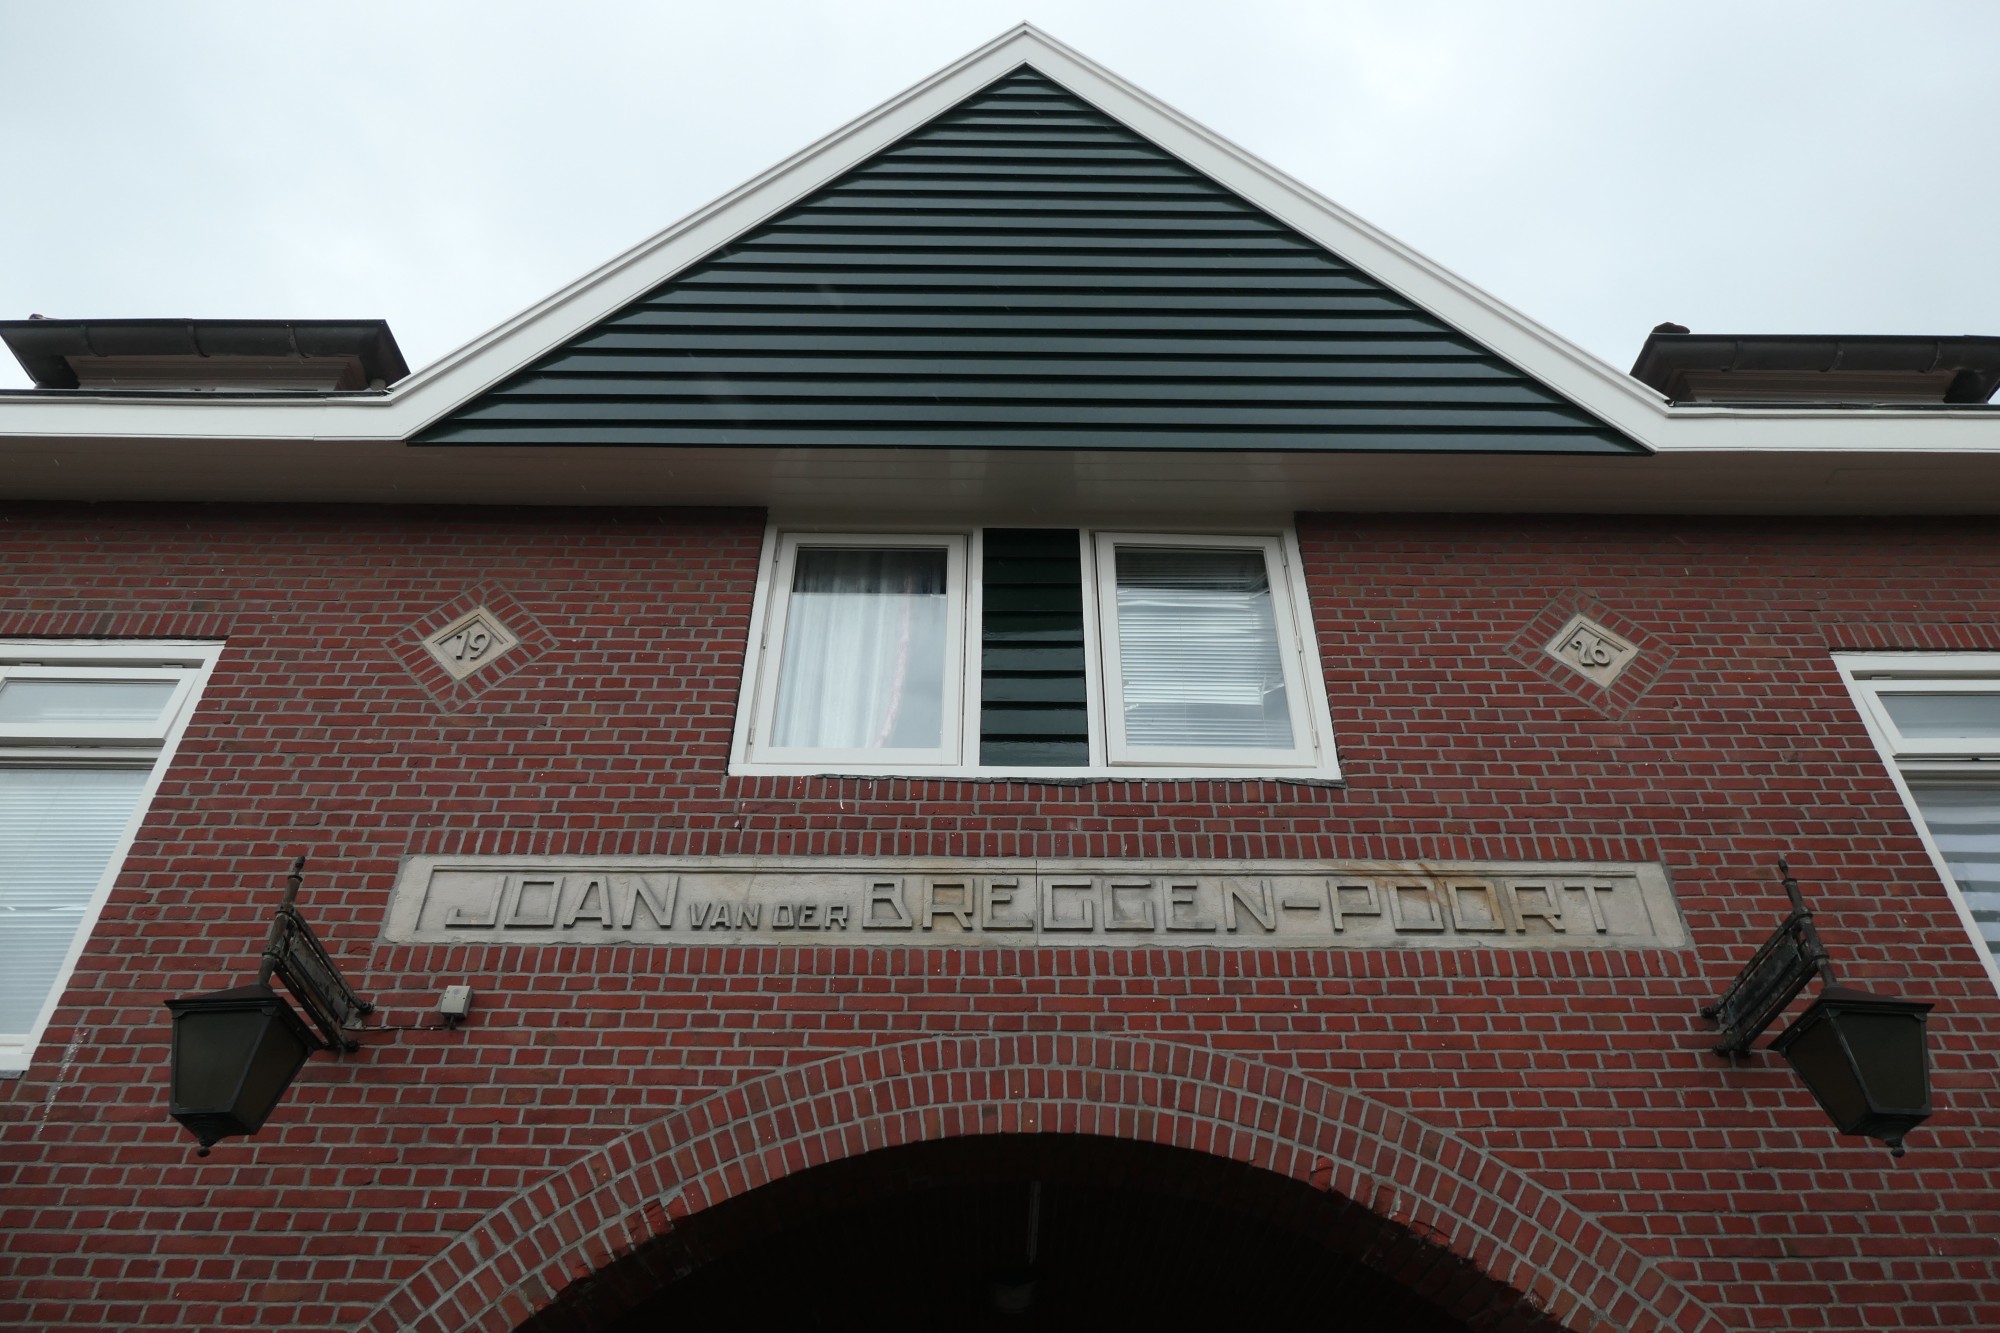
A special element in the design is the gate between numbers 62 and 68 on Scholtenenk Street, which gives access to Birch Street. This gate was named after Joan van den Breggen, who had been a credit to social housing. On October 14, 1927, a bottle was bricked into the gate, with a certificate listing the names of the architect, superintendent, contractor and tradesmen who had worked on the project. This symbolized the involvement of the various parties and the connection that the garden village provided for residents.
Sources
- Website URL
- Publication